Passenger Elevators

Commercial · Residential · Institutional

Passenger Elevator

Our Passenger Elevators are the cornerstone of modern vertical mobility - engineered to deliver a seamless, safe, and supremely comfortable ride in residential complexes, commercial buildings, shopping malls, corporate offices, hotels, hospitals, and public institutions. Designed with both functionality and elegance in mind, every SJE passenger elevator handles high daily traffic volumes while maintaining exceptional performance across its full service life.

Each unit features a spacious, well-lit cabin with premium interior finishes - including stainless steel panels in hairline, golden, or etching finish; designer flooring in PVC vinyl or aluminium chequer plate; and integrated LED lighting - all fully customisable to complement any architectural style. The smooth, vibration-free ride is powered by our advanced VVVF (Variable Voltage Variable Frequency) drive system, which delivers precise floor levelling, jerk-free starts and stops, and whisper-quiet operation.

Safety is not optional: Our passenger lifts are equipped with Automatic Rescue Devices (ARD), overload sensors, emergency LED lighting, two-way intercoms, full infrared door sensors, and energy-regenerative drives that reduce power consumption by up to 40%.


Request a Quote
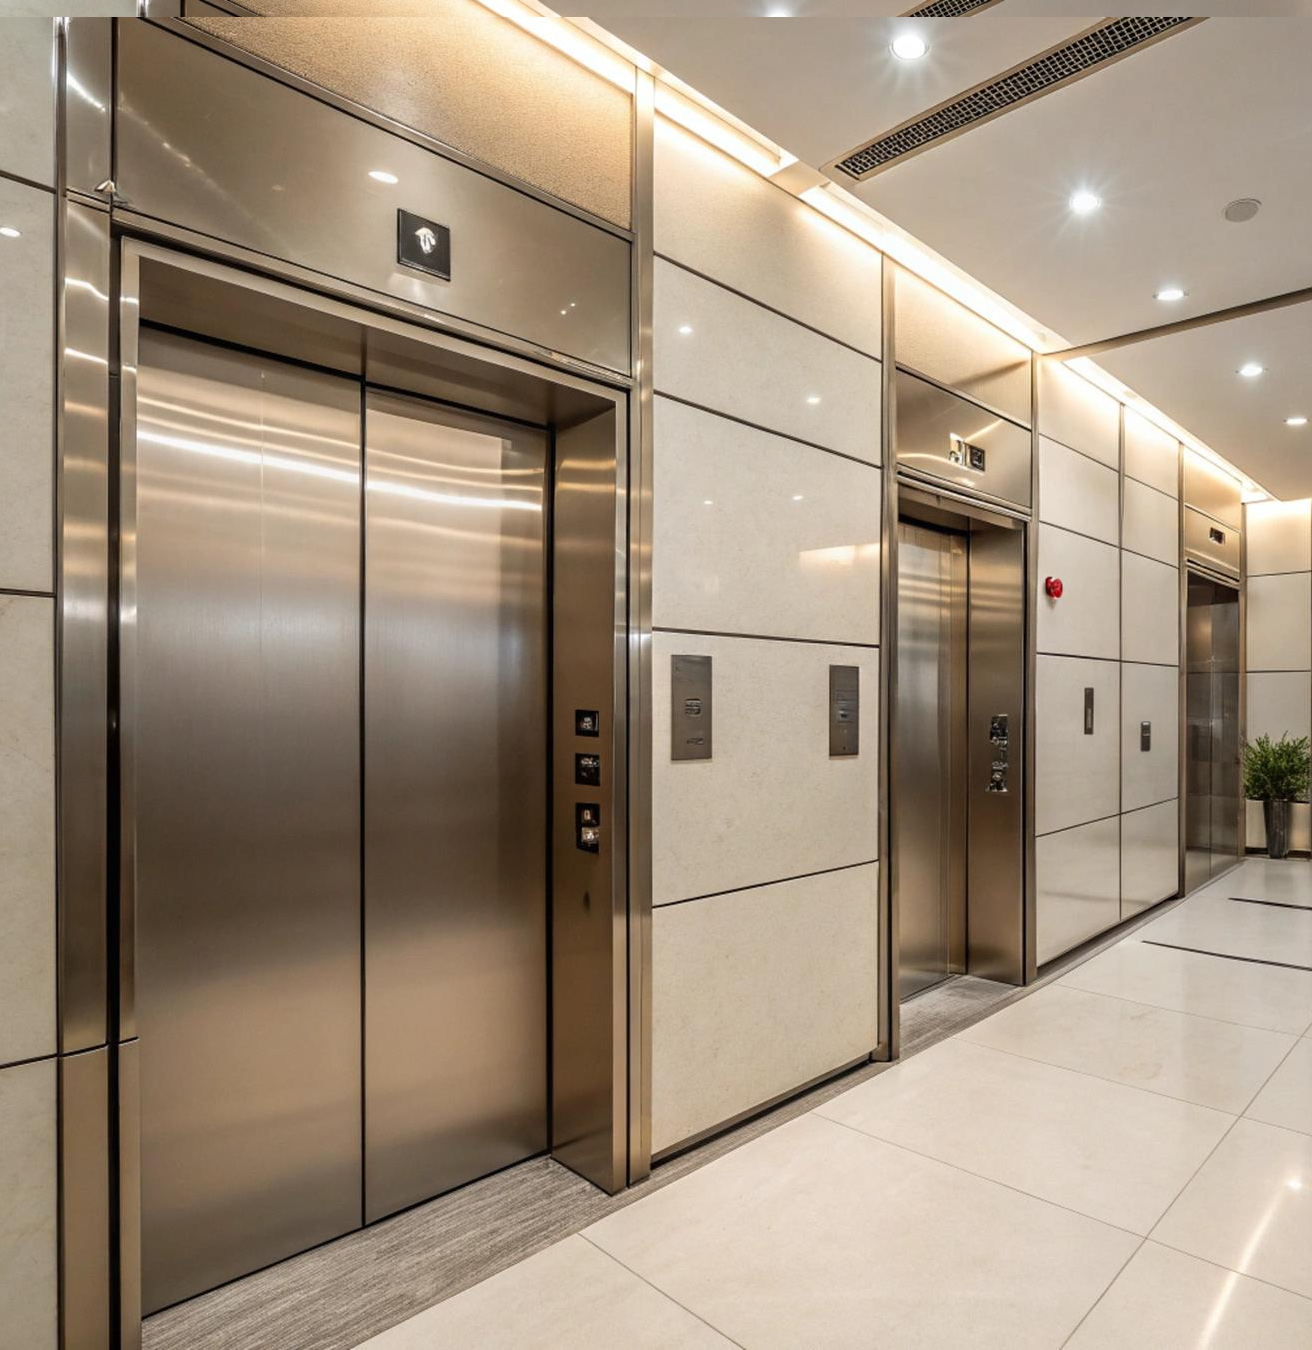
SJE Passenger Elevator

Key Features

  • VVVF Drive : Variable Voltage Variable Frequency drive - up to 40% energy savings over conventional systems.
  • Door Safety : Full infrared multi-beam door safety sensors - instant obstruction detection and immediate reversal.
  • ARD System : Automatic Rescue Device (ARD) - smooth, safe delivery to nearest floor during power failure with SMF battery.
  • Cabin Finishes : Premium options including SS Hairline, SS Golden, SS Etching, Toughened Glass, MS Designer, and MS Powder Coated.
  • Door Options : Auto Centre Opening, Auto Telescopic, Full Vision Glass, Manual Collapsible, Swing, and Imperforated.
  • Operating Panels : Car and landing operating panels featuring touchscreen, LCD, digital floor indicators - multiple configurations.
  • Restricted Access : Key-switch restricted floor access implemented for enhanced building security.
  • Emergency Support : Two-way emergency intercom and emergency LED lighting provided as standard on all units.
  • Remote Monitoring : CCTV integration and remote monitoring capabilities available upon request.
  • Energy Regenerative : Advanced energy-regenerative drive system designed for significantly reduced power consumption.
  • Safety Gear : Over-speed governor and robust safety gear equipped for reliable emergency braking.

Technical Specifications

Capacity 320 kg – 6,000 kg (custom configurations available)
Speed 0.5 m/s – 2.0 m/s
Drive System VVVF controlled
Stops Up to 30 floors
Door Type Manual or Automatic
Cabin Finish SS Hairline · SS Golden · SS Etching · Toughened Glass · MS Powder Coated · SS-MS Designer and much more
Flooring PVC Vinyl or Aluminium Chequer Plate or Granite or Marble or Checker plates
Energy Saving Up to 40% with VVVF + regenerative drive
Compliance IS:14665 · EN 81 · BIS Standards

Every SJE passenger elevator is manufactured, installed, and commissioned by government-licensed engineers and backed by our comprehensive maintenance and service guarantee.

Passenger Lift Space Requirement Chart

Capacity (Persons) Rated Load (kg) Cabin Size (W × D mm) Clear Shaft Size (W × D mm) Door Opening (mm) Pit Depth (mm) Overhead (mm)
4 Passenger 272 kg 1100 × 1000 1600 × 1500 700 1500 4200
6 Passenger 408 kg 1100 × 1400 1700 × 1800 800 1500 4200
8 Passenger 544 kg 1400 × 1300 2000 × 1800 800 1500 4200
10 Passenger 680 kg 1400 × 1600 2000 × 2100 900 1500 4500
13 Passenger 884 kg 1600 × 1500 2200 × 2100 900 1600 4500
15 Passenger 1020 kg 1600 × 1800 2200 × 2400 1000 1600 4500
20 Passenger 1360 kg 2000 × 1800 2700 × 2500 1000 1800 4800

Typical Motor & Other Requirements

Typical Motor Requirement Other Requirements
Power Supply 415V, 3 Phase, 50 Hz
Earthing Minimum 2 independent earth pits
Machine Room (if geared) Approx. 2000 mm clear height
Ventilation Natural or forced ventilation
RCC Shaft Wall Thickness Minimum 150 mm
Door Sill Support RCC beam or structural steel support
Landing Door Height 2000–2100 mm
Travel Speed 0.63 m/s to 1.5 m/s
Rescue Device ARD (Automatic Rescue Device)
Fire Safety Fire-rated landing doors where applicable
Lift License Required as per state lift rules

Recommended Commercial Building Selection

Building Type Recommended Lift
Bungalow / Villa 4-6 Passenger
Small Office 6-8 Passenger
Retail Showroom 8-10 Passenger
Hospital 13-20 Passenger Stretcher Lift
Residential Building (G+7) 8-10 Passenger
Commercial Building (G+10+) 10-15 Passenger

Typical Passenger Lift Motor Power

Approximate machine-room-less gearless lift motor sizes for common passenger capacities.

Capacity Motor (kW)
4 Pax 3.7
6 Pax 4
8 Pax 5.5
10 Pax 7.5
13 Pax 9.5
15 Pax 11
20 Pax 15